
Romberg Center for Environmental Studies
Marine Labs and Administration
Tiburon, California
Coastal Mediterranean climate
San Francisco Bay watershed
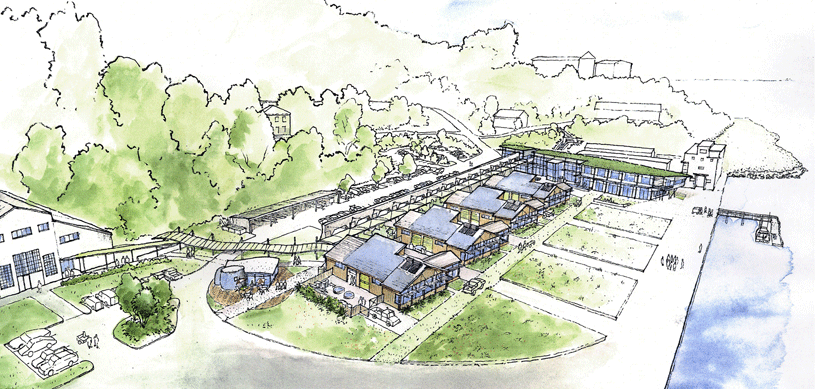
 rom Cod Fishery to Navy base to Golden Gate Bridge staging facility, this land has been a prominent bay shore location for over 150 years.
Our planning analysis produced optimal layouts for both academic interaction and marine science’s indoor-outdoor research. For example, each research lab opened to an adjoining sunny south side work-yard specialized to the needs of marine science.
The 25 ft high existing concrete crane rail (from the Navy base days) was saved from demolition and reused as support for the main walkway canopy. This became the circulation spine connecting new labs, existing labs, administration, library and the café.
Reuse of existing abandoned military facilities
Special lightweight construction
to minimize impact on existing fill
Sunny south workyards for all labs
Careful daylighting adapted to
laboratory functions
Photovoltaics and Solar Hot Water
Living Machine Waste Treatment
Exposed infrastructure throughout for
lower costs, improved maintenance
and educational value.
CREDITS
CLIENT: ROMBERG TIBURON CENTER
SAN FRANCISCO STATE UNIVERSITY
DAVE’S ROLE: PROJECT MANAGER, DESIGN TEAM
ARCHITECTURAL FIRM: VAN DER RYN ARCHITECTS
DESIGN CHARETTE FIRMS: ARUP (ENERGY)
TIPPING MARR (STRUCTURE)
AMY SKEWES-COX (JURISDICTION
REGULATION PROCESS AND CODES)
COST CONSULTANT: SCOTT LEWIS
DRAWING: BUDDY WILLIAMS